Building permits are the local government’s written permission to start work on a home project, and the permit process runs from application to final inspection. Understanding how building permits work for home projects mostly comes down to three questions: does your project need one, what do you submit, and what happens while inspectors visit. Rules differ by city, county and state, so the local building department is always the final word.
I’ve talked to homeowners who treated the permit office as an obstacle and ended up paying for it twice. Others spent an afternoon on the phone before breaking ground and sailed through every inspection. The difference is almost always preparation, not the size of the job.
Below is the full lifecycle, from checking whether you need a permit to closing it out with a final approval. Cost and timing numbers here are typical US ranges that shift by region and change over time.
Table of Contents
- What Is a Building Permit?
- A permit is not a zoning approval, a license or a certificate of occupancy
- The main types of permit you may need
- Do I Need a Permit for My Home Project?
- The hidden triggers that expand your project
- How to confirm the rules where you live
- How Building Permits Work for Home Projects
- Who pulls which permit
- What permits cost
- How long each stage takes
- Permits expire, and an open permit stays on your record
- What Drawings and Documents Will the Office Need?
- Simplified and over-the-counter permits
- When you need a designer or a licensed professional
- What Happens During the Permit Review?
- Correction cycles are normal
- Pre-application meetings save the most time
- How long the plan review stage takes
- How Inspections Work
- What the inspector is actually checking
- Scheduling, and what happens when an inspection fails
- Can You Do the Work Yourself?
- The work you should not do yourself
- Common Reasons Permit Applications Are Rejected
- Frequently Asked Questions
- Do I need a building permit for a home renovation?
- How much does a building permit cost?
- How long does it take to get a building permit approved?
- Can a homeowner pull their own building permit?
- What happens if I start work before the permit is approved?
- Conclusion
What Is a Building Permit?
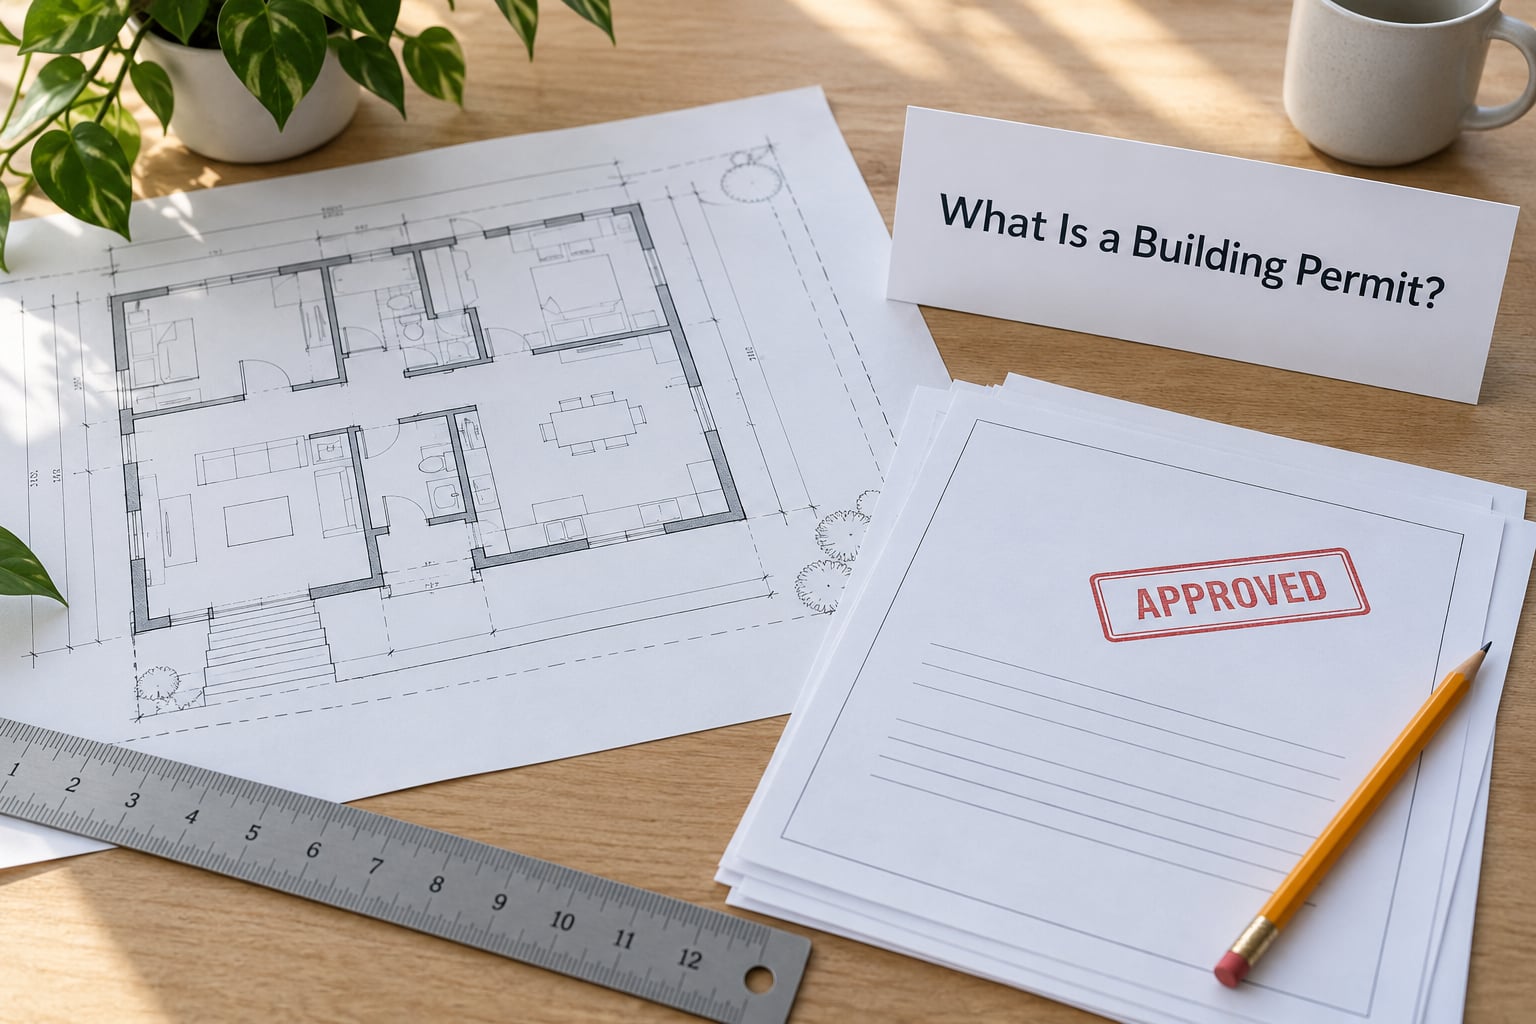
A building permit is an official approval issued by a local building department that gives you legal permission to start a construction or renovation project. It confirms that the plans you submitted match local building code, zoning rules and, in many cases, energy code. It is not a certificate that the work turned out well. It is permission to build a specific described scope, checked in stages, and recorded on your property.
The authority that issues permits is your city or county building department, sometimes called development services or the building division. State law sets the code framework, and local jurisdictions adopt and enforce it, which is why two neighborhoods a few miles apart can have different permit thresholds for the same deck.
Three reasons governments require permits. Safety is the first one and the reason inspectors show up in your basement. Legality is the second: an unpermitted addition is not automatically illegal to live in, but it is unapproved work a code officer can order removed. The third is financial protection, and it is the one homeowners cite most often. As one commenter in r/Homeowners put it plainly: “If anything goes wrong on unpermitted work, insurance may not cover it.”
A permit is not a zoning approval, a license or a certificate of occupancy
These four get tangled together constantly, and confusing them is how people end up with a house that cannot be sold. Here is the difference in plain terms.
| Approval | What it does | Who enforces it |
|---|---|---|
| Zoning approval or variance | Confirms the use of the land, setbacks, lot coverage and where a structure may sit on the property | Planning department, zoning board or planning commission |
| Building permit | Confirms that the construction drawings meet the code, then verifies the work through inspections | Building department |
| Contractor or trade license | Confirms the person doing the work has passed exams, carries insurance and holds a card | State licensing board |
| Certificate of occupancy | Confirms a space is legally usable and meets egress, fire and utility requirements | Building department, often on new construction or conversions |
| HOA approval | Protects the appearance and standards of a shared neighborhood | Your homeowners association, not the government |
An HOA is a private contract, not code. Ignoring it can cost you a fine from the association while the city is perfectly happy with your fence.
The main types of permit you may need
Most single-family home projects need one or more of four permits, and they are usually reviewed by different people. A structural addition, garage conversion or deck needs a building permit. New or relocated plumbing needs a plumbing permit. New circuits, moved wiring or a panel change needs an electrical permit. A furnace, air conditioner, heat pump or gas line change needs a mechanical permit, sometimes called an HVAC permit.
A small kitchen remodel can pull all three at once, which is why the fee total on a modest job can surprise people. The permits are separate documents with separate inspections.
Do I Need a Permit for My Home Project?
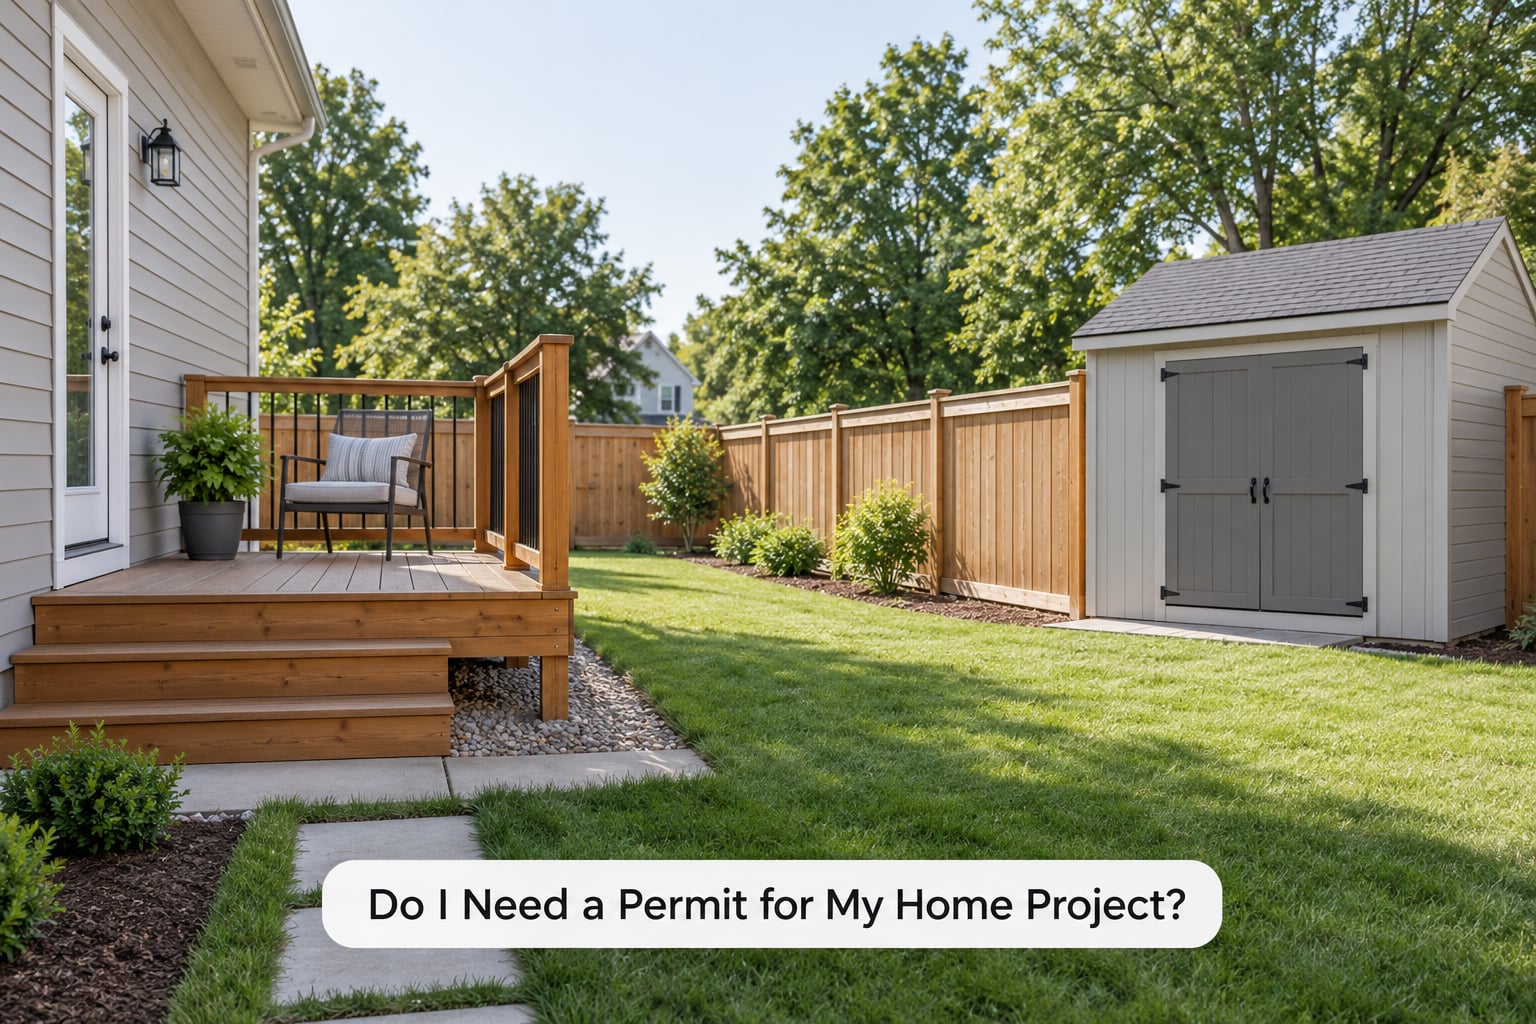
You need a permit when your project changes the structure, the plumbing, the electrical system, the mechanical systems, or the fire separation of a building. Cosmetic work that restores a room to its original condition usually does not. The practical test: if you are changing how the house works rather than how it looks, assume a permit is required until your local office says otherwise.
| Project | Permit? | What usually triggers it |
|---|---|---|
| Room addition, second story, garage conversion | Yes | New square footage, new roofline, building envelope changes |
| Removing or moving a load-bearing wall | Yes | Structural load path plus a beam or header design |
| Bathroom or kitchen remodel | Usually yes | Moving a sink, toilet or gas line, new wiring, layout changes |
| Deck above a certain height or attached to the house | Yes | Ledger attachment, footings, guard height, stair geometry |
| Basement finish | Yes | Egress window or door, ceiling height, smoke and CO alarms, bedroom separation |
| New circuit, panel replacement, moving outlets | Yes | Any change to wiring, not just adding a fixture on an existing circuit |
| HVAC replacement or new ducting | Yes | Equipment changeouts, gas piping, ventilation for bathrooms |
| Demolition of a wall or portion of a structure | Yes | Whether or not you rebuild |
| Shed over a size threshold, or fence over a height threshold | Often | Local thresholds are common, typically around 100 square feet and 6 feet, but they vary |
| Paint, flooring, trim, cabinet replacement, countertop swap in place | No | No change to the building’s structure or systems |
| Caulking, patching, landscape work, exterior paint | No | Maintenance rather than construction |
Those thresholds are examples, not national standards. A shed that needs a permit in one county may not in the next.
The hidden triggers that expand your project
Some jobs get approved quickly and then come back with more work attached. Turning a window into an egress window in a finished bedroom may require a larger opening, a taller header, a wider sill and a new landing outside. Replacing windows can pull your project under current energy code, so the required U-value and air sealing are not optional. Adding square footage in a region with seismic requirements can trigger hold-downs and shear upgrades. A bedroom addition almost always means interconnected smoke and carbon monoxide alarms.
None of these are unusual or punitive. They are the code doing its job on work that did not exist when the house was built.
How to confirm the rules where you live
Call or visit the building department before you draw anything. Most departments offer a free pre-application consultation, and building departments consistently say the same thing on homeowner forums: call first, because a fifteen-minute conversation replaces a rejected submittal. You can also read your jurisdiction’s adopted permit checklist, which usually lists project types, thresholds and required documents in plain language.
Do not rely on a contractor’s verbal assurance, and do not rely on a general rule you read in another state. Ask the department directly whether your specific scope needs a permit, and get the answer in writing if the project is close to a threshold.
How Building Permits Work for Home Projects
The lifecycle is longer than most people expect and much shorter than the stories suggest. Nine stages, in order, cover nearly every residential project.
- Confirm the requirement. Check your jurisdiction’s checklist or ask the counter staff. Identify whether you need a building permit, trade permits, or both.
- Decide who is pulling the permit. Homeowner, general contractor or trade subcontractor. The party who applies becomes the party the department holds responsible for the work.
- Prepare your documents. Site plan, floor plan, elevations, structural details and trade drawings, or use the department’s pre-approved over-the-counter set.
- Submit and pay fees. Most departments now take applications through an online portal, and many accept plans electronically.
- Plan review and corrections. A plan reviewer checks the submittal and returns correction comments if something is missing or inconsistent.
- Permit issuance. You receive the approved permit, and you display it on the job site where an inspector can see it.
- Staged inspections. You schedule required inspections as the work reaches each stage, and you do not cover work before it is inspected.
- Final inspection and close-out. The last inspection confirms the finished work matches what was approved.
- Record retention. The department keeps the approved plans and inspection history on the property record, which becomes part of your file for a future sale.
Who pulls which permit
This is the question homeowners raise most often, because a general contractor saying “we handle everything” is not a written scope. Ask which entity holds each permit number.
| Party | Who typically applies | Who carries the responsibility |
|---|---|---|
| Owner-builder doing the work personally | The homeowner | The homeowner, in full, including code compliance and liability for the work |
| Homeowner hiring a licensed general contractor | The general contractor | The contractor for the building permit and coordination; the homeowner still signs as owner |
| General contractor without a license, or a homeowner with a GC subs | Unclear, and that is the problem | Homeowners on forums report discovering the ambiguity at the final inspection, which is the worst time |
| Electrical, plumbing, HVAC subcontractors | Each trade subcontractor pulls their own trade permit | The subcontractor, though work must match the approved building plans too |
Some jurisdictions require the licensed contractor to pull all permits, which means a homeowner who pulls their own may be working outside what their insurance policy covers. Ask that question in the same phone call.
What permits cost
Most residential fee schedules are not a flat fee. They are built from the project’s declared valuation, so a small job pays a small fee and an addition pays substantially more. On residential work, plan review and permit fees often work out to roughly one to two percent of project value, with plumbing, electrical and mechanical fees added on top. Larger jurisdictions add a technology surcharge, a records retention fee, and expedited review fees if you want a faster turnaround.
Small projects, like a bathroom remodel or a re-siding job, commonly land in the low hundreds of dollars in total fees. A room addition can run into the low thousands. The variable that moves the number most is not the square footage, it is how many trades are involved and how much drawing you need.
How long each stage takes
Over-the-counter permits, used for standardized work like a small deck or a furnace swap, can be issued the same day you apply. Full plan review is the long pole. Many departments advertise three to ten business days, and that is accurate for straightforward resubmittals, but corrections restart the clock and a correction cycle is common on a first submission. Complex residential additions routinely take several weeks from submittal to issuance.
Allow the construction phase to be longer than you plan. Inspections are scheduled in windows, an inspector’s arrival is not precise, and homeowners report waiting days between stages. Build a schedule that assumes work stops until each inspection is passed, because it does.
Permits expire, and an open permit stays on your record
Many jurisdictions void a permit if no work or inspection happens within about 180 days. Contractors across multiple forums point this out, and it catches people who pull a permit, hire someone else, and let the project sit. Reactivating a lapsed permit usually means re-submittal and a reactivation fee.
Worse than expiration is an unresolved permit sitting in the property file. If you buy a house with an open permit from a previous owner, that becomes your problem to close out. Ask the title company or the department for the permit history before closing.
What Drawings and Documents Will the Office Need?
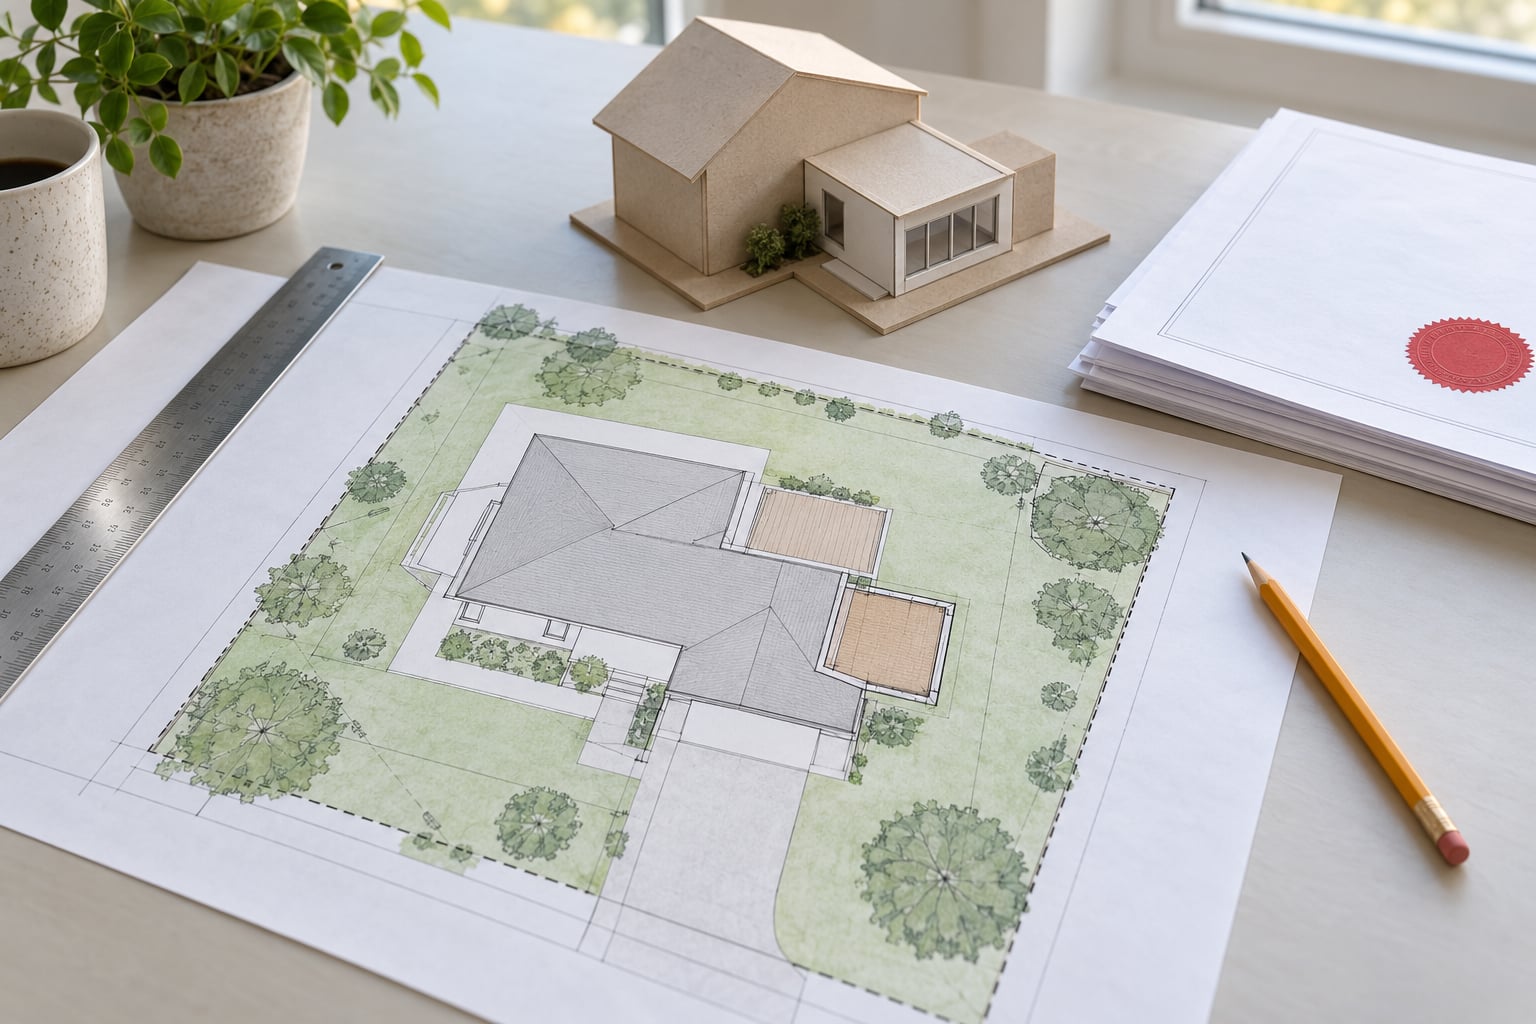
Submittal packages vary more than homeowners expect, and what is required usually tracks the complexity of the structural work. A common package for a residential addition or conversion includes a site plan showing the structure on the lot with property lines and setbacks, a floor plan at a stated scale, elevations, a foundation plan with footing sizes and rebar, structural framing and shear details, electrical and plumbing layouts, and mechanical or HVAC details. You will also need an application form, the property address and owner’s information, and a construction valuation.
Simplified and over-the-counter permits
Many departments publish pre-approved plan sets for common projects. A homeowner building a standard 12 by 16 deck may be able to download the drawings, fill them in with measurements, pay the fee and walk out with a permit. This exists because the plans are already code-compliant, so the department only has to confirm that your measurements match the standard set.
The trade-off is real: if your project deviates from the standard set in any structural way, a custom submittal is required. A standard deck permit cannot be adapted into a pergola with a different footing layout.
When you need a designer or a licensed professional
You need a licensed engineer when the work is outside routine residential construction, such as altering a load-bearing wall in a way the standard beam tables do not cover, adding a second story, or working with unusual soils, retaining walls or hillside foundations.
You need an architect or draftsperson when the jurisdiction requires stamped drawings, when the project needs multiple trades coordinated on one set, or when the scope includes an accessory dwelling unit. You need a licensed trade for electrical, plumbing, gas and mechanical work in most states, regardless of who holds the building permit.
What Happens During the Permit Review?
Plan review is a desk check, not a site visit. A plan reviewer or plan checker reads your documents against the adopted code and the local amendments, then either approves the submittal or returns a correction list. Reviewers typically check zoning conformity, including setbacks, lot coverage and permitted use, then building area and floor area ratio, structural adequacy, meaning footings, headers, spans and load paths, and whether the electrical, plumbing and mechanical drawings agree with the architectural drawings.
Reviewers also look at material specifications and whether your plan meets the current energy code, fire separation and egress requirements, and whether the scope is clearly described. Internal consistency is the theme. Drawings that disagree with each other produce comments faster than anything else.
Correction cycles are normal
Most first submissions do not pass clean. A correction cycle is not a rejection, it is the system working. You fix the listed items, resubmit, and the review restarts on the corrected documents. Plan the schedule for one cycle and you will rarely be surprised.
One analysis of more than 54,000 permit reviews published on r/BuildingCodes found drainage and grading issues were the single largest source of initial-review corrections, with roughly seven in ten reviews requiring some form of correction, most of them traceable to drainage. The practical lesson is specific: get your grading and stormwater plan right on the first submission.
Pre-application meetings save the most time
Before you submit, many departments will walk you through the requirements for free. Bring your site plan and a sketch of the scope. This is the single highest-leverage step in the whole process and it costs nothing.
How long the plan review stage takes
Straightforward submittals are often approved in three to ten business days, and the department’s posted target is a useful baseline. Add a week for each correction cycle, and plan for several weeks on anything with structural changes or multiple trades. Jurisdictions with thin staffing run longer, and nobody publishes a promise they can’t keep, so treat any timeline as a floor rather than a forecast.
How Inspections Work
Inspections are the reason a permit exists. The plan tells the department what you intend to build, and inspections confirm you built it. They happen in stages, and each one covers the work that will be hidden once the next phase starts. The rule that catches most homeowners: you do not cover work before it has been inspected.
- Footing or foundation. The inspector checks excavation depth, footing width and thickness, rebar placement, concrete conditions, and that the foundation matches the approved plan.
- Framing. After the structure is up and before insulation, the inspector checks header sizes, beam and post placement, hold-downs, nailing patterns, and whether the framing matches the approved structural drawings.
- Rough electrical. With wiring in place but before the walls close, the inspector checks box fill, staple spacing, nail plates where cable passes close to framing, grounding, and circuit protection.
- Rough plumbing and mechanical. Supply, drain and vent lines are pressure or flood tested, and ductwork, gas piping and ventilation are checked for sizing, support and slope.
- Insulation and energy. Framing cavities, rim joists and ducts are checked for required R-value, air sealing, and where foam sealing is required.
- Final. Everything is finished, the required smoke and carbon monoxide alarms are interconnected and working, and the inspector confirms the finished work matches the approved scope.
Only the building department issues the final approval. The inspector’s signature on the final card is what closes the permit and gets the record filed.
What the inspector is actually checking
Inspectors are checking life safety, not your taste. As one first-time owner-builder in r/DIY described it: “from every inspector I’ve talked to, they just want things built correctly.” That is the right expectation to walk in with. An inspector will not comment on your tile choice, but they will fail you for a missing nail plate, an undersized header or an outlet in a wet location without protection.
Scheduling, and what happens when an inspection fails
You schedule inspections through the department’s portal or by phone, usually with a window rather than a fixed arrival time. Several days of delay at each stage is common, so schedule as early as you can and keep trades informed.
When an inspection fails, the inspector records the deficiency and you correct it. Straightforward items, like moving a box or adding a nail plate, are fixed and re-inspected. Items that require opening finished work are more serious and are the reason homeowners hesitate to cover anything early. A plumbing failure may mean removing drywall or a section of finished wall to reach the drain you cannot demonstrate. A framing failure on a wrong beam size can mean reordering lumber and a delay, not demolition, but it can stall the whole schedule.
Re-inspections often carry an additional fee, and some departments only re-inspect the failed item rather than the whole stage. The cheapest protection is to look up your adopted code’s requirements before you close anything, and to ask the inspector questions while they are standing in front of you rather than after.
Can You Do the Work Yourself?
Yes, homeowners can pull their own permits and do their own work in most jurisdictions, and many building departments have a homeowner application built specifically for that. What changes is who carries the responsibility. When you pull the permit, the department holds you to the approved plans, and you become the party responsible for code compliance on the whole job.
The practical consequences are real. If something fails inspection and you cannot fix it to code, the work has to come out and the cost is yours. If the finished work causes damage and the insurer looks for a permit, an owner-permitted job has fewer arguments available. Several homeowners on forums say they pulled their own permit specifically so their insurance would have a record of the work, which is a sound reason even when you are hiring the labor.
The work you should not do yourself
Structural alterations, electrical work, gas piping and plumbing are the categories where a mistake is a fire, a flood or a collapse rather than an inconvenience. Many states require a license for this work regardless of skill level, and in many of them electrical and gas work is legally off-limits to an unlicensed homeowner.
Even where it is permitted, moving a load-bearing wall or running new electrical deserves a professional eye. The cost of a plan review is trivial next to a failed footing or a wiring error found after a wall is closed. A good middle path: do the demolition and finish work yourself, and let licensed trades and an engineer handle the structure and the systems.
Common Reasons Permit Applications Are Rejected
Rejections cluster into a handful of predictable causes. The drainage and grading finding from the large permit-review analysis is one of them, and it is the most common.
Incomplete applications are the first. Missing signature, missing owner information, missing construction valuation, or a property address that does not match the assessor’s record. Missing measurements are the second: a site plan without a scale, a floor plan without dimensions, or a foundation plan with no footing sizes cannot be reviewed at all, so the reviewer simply returns it.
Zoning and setback violations come next. A structure drawn too close to a property line, over the lot coverage limit, in a floodplain or environmentally sensitive area, or blocking a required egress path is a zoning problem, not a building one, and the building department may refer you to planning instead of approving it.
An unclear or inconsistent scope is the fourth. Drawings that show a bathroom in one place and a different layout in another, or trade drawings that do not match the architectural set, generate comments every time. Hidden scope changes, like adding a wall in a plan you already submitted, are worse: work that departs from approved plans is unpermitted work even though you hold a permit.
Incorrect property information is the fifth, and it is the easiest to fix. And the sixth is starting work before the permit is issued. In most jurisdictions this earns a stop-work order, and the work you did may have to be opened up or removed before the department will review anything else.
Two of the forum questions that come up constantly, what happens if you build without a permit, and whether appraisers look for unpermitted work, have the same short answer. Inspectors, appraisers and title companies do look, and records are public. The remedy is a retroactive permit, which means opening up finished work so it can be inspected and possibly brought up to current code. Homeowners on r/HomeImprovement report four-figure sums to resolve unpermitted basement work discovered at resale.
Frequently Asked Questions
Do I need a building permit for a home renovation?
You need a permit for any renovation that changes the structure, plumbing, electrical, mechanical systems, or fire separation of the house. That includes room additions, wall removal, kitchen and bathroom remodels, decks above local height thresholds, new circuits, HVAC replacement and basement finishes. Cosmetic work such as paint, flooring, trim and in-place countertop swaps usually does not. Thresholds for fences and sheds vary, so confirm your specific scope with the local building department before you start.
How much does a building permit cost?
Residential permit fees are usually calculated from the project’s declared valuation rather than a flat rate, and across US jurisdictions they often total roughly one to two percent of project value. Small jobs such as a bathroom remodel or a re-siding project commonly land in the low hundreds of dollars. A room addition can reach the low thousands once plumbing, electrical and mechanical permits, plan review and technology surcharges are added. Fees change often, so check your department’s current schedule.
How long does it take to get a building permit approved?
Over-the-counter permits for standardized work, such as a small deck or a furnace replacement, are often issued the same day. Full plan review commonly takes three to ten business days for a straightforward submittal, and each correction cycle restarts that clock. Additions and second-story work routinely take several weeks. On the construction side, budget for inspection delays at every stage, since each stage stops until the inspection is passed.
Can a homeowner pull their own building permit?
In most jurisdictions, yes, and many building departments have a homeowner application designed for owner-builders. The trade is responsibility: the permit holder must build to the approved plans and correct anything that fails inspection, and some insurance policies respond differently to owner-permitted work. Electrical, gas, plumbing and structural work often require a licensed trade or engineer regardless of who holds the building permit. Ask your insurer before you pull your own.
What happens if I start work before the permit is approved?
Starting early usually earns a stop-work order, and in many jurisdictions the work has to be opened up or removed before the department will review a retroactive permit. A retroactive permit is more than a late fee: it means exposing finished work so it can be inspected, and possibly upgrading it to the current code, which can be a large and unexpected expense. If you have already started, contact the building department before doing anything else rather than covering the work up.
Conclusion
Three things to do first. Identify your local building department and read its permit checklist for your project type, then call and ask directly about your specific scope. Define the project precisely, including every trade involved, because the drawing set and the permit fee both follow the scope. And before you break ground, confirm whether you need plans from a designer, licensed trades, or an engineer, and when each inspection happens.
Permits are slower than the project itself and much cheaper than the alternative. A homeowner who spends an hour on the phone before starting tends to finish; a homeowner who skips it tends to be negotiating with a code officer while the job sits half finished.